
Projects

A selection of Bousla’s work across infrastructure, steel structures and buildings, with the company’s scope of work stated on each project.

Infrastructure and water

Maarat Misrin, Idlib

Detailed survey studies for the city of Maarat Misrin

Our roleDetailed survey and drawing preparation

  • Precise topographic survey and mapping of infrastructure elements and public utilities.
  • Preparation of contour elevation drawings for the entire area.
  • Issuing detailed survey drawings forming an accurate spatial database.
Al-Safira, Aleppo countrysideUNICEF

Sewage project studies for the city of Al-Safira

Our roleStudy preparation and design

  • Preparation and design of longitudinal and cross sections and horizontal projections.
  • Analysis of hydraulic bottlenecks and proposal of engineering solutions.
  • Setting out inspection chambers and determining foundation levels.
Southern Aleppo countrysideShafak

Studies for irrigation canals in the southern countryside

Our roleStudy preparation and design

  • Design of longitudinal and cross sections for irrigation canals.
  • Levelling works, grid levelling and determination of cut and fill.
Bonyan

Study and design of sewage networks and lined channels

Our roleHydrological studies and design

  • Preparation of hydrological studies and selection of optimal network routes.
  • Design of open and covered channels and calculation of hydraulic sections.
  • Preparation of bills of quantities (BOQ) and technical specifications.
Bustan Al-Qasr – Al-Izaa – Al-Mayser – Al-Khafsa, AleppoDRC

Comprehensive study of sewage lines in the city of Aleppo

Our roleSurvey works and shop drawing preparation

  • Topographic survey of the network routes.
  • Preparation of shop drawings.
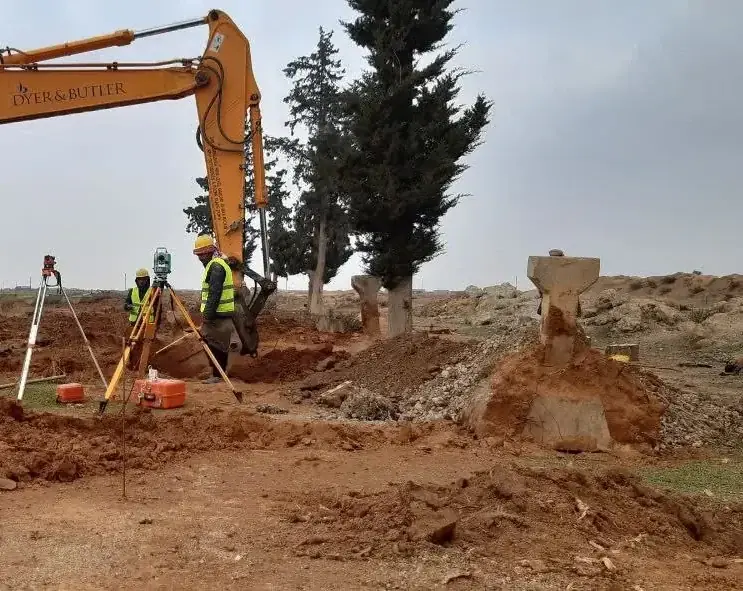
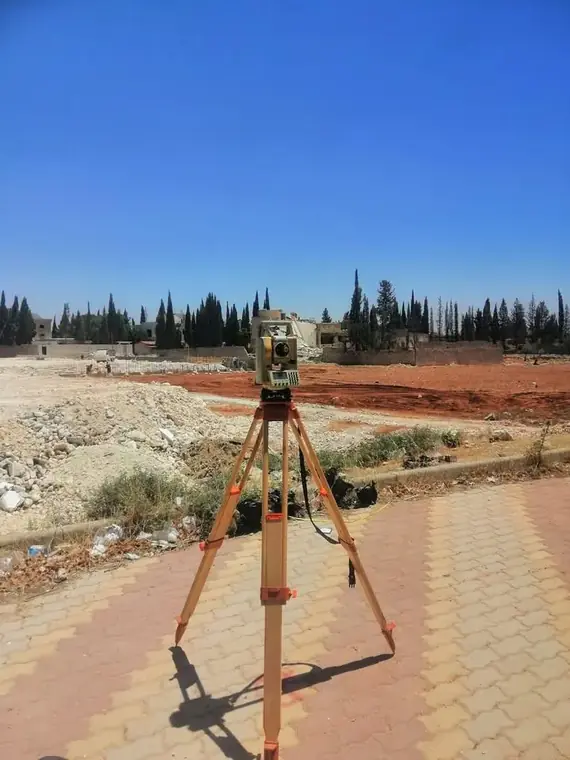
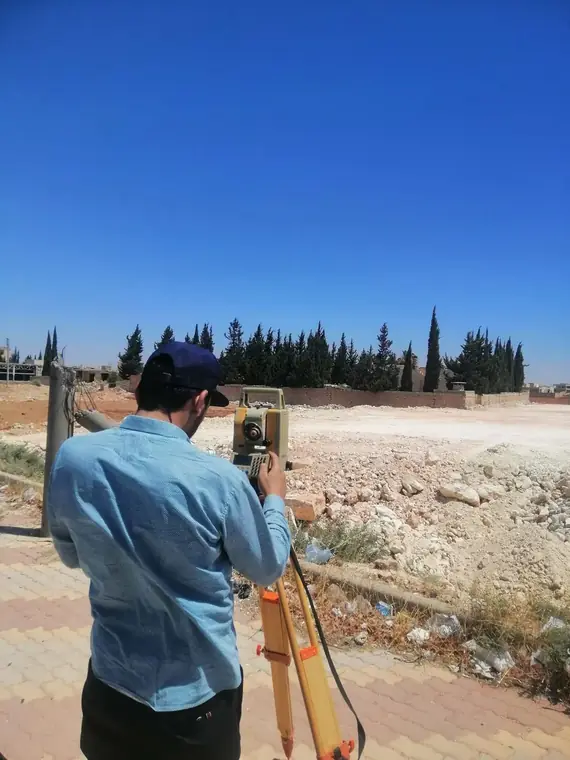
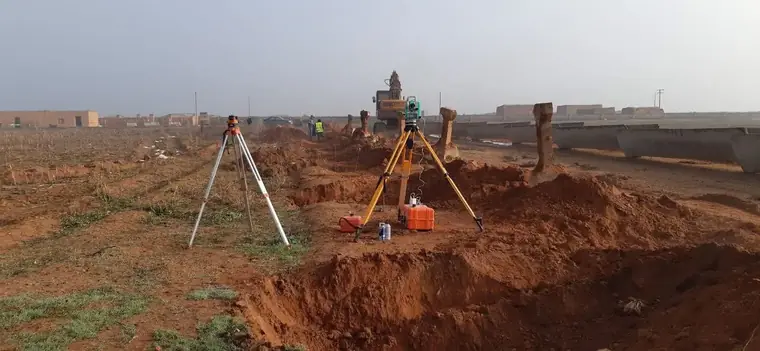
Survey instruments set up along the canal routeThe survey crew in vests and helmets at the excavation
Maskanah, eastern Aleppo countrysideAAHJune 2025

Digitisation and modelling of irrigation canals in Maskanah

Our roleTopographic study and spatial modelling

  • Creation of a geographic and linear database for the irrigation canal network.
  • Conversion of paper drawings and field data into accurate digital maps.
  • Delivery of spatial models supporting water resource management.
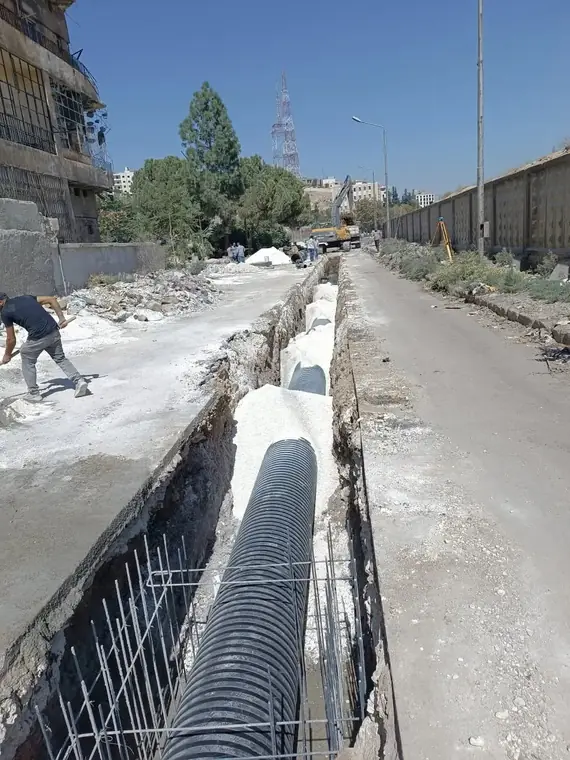
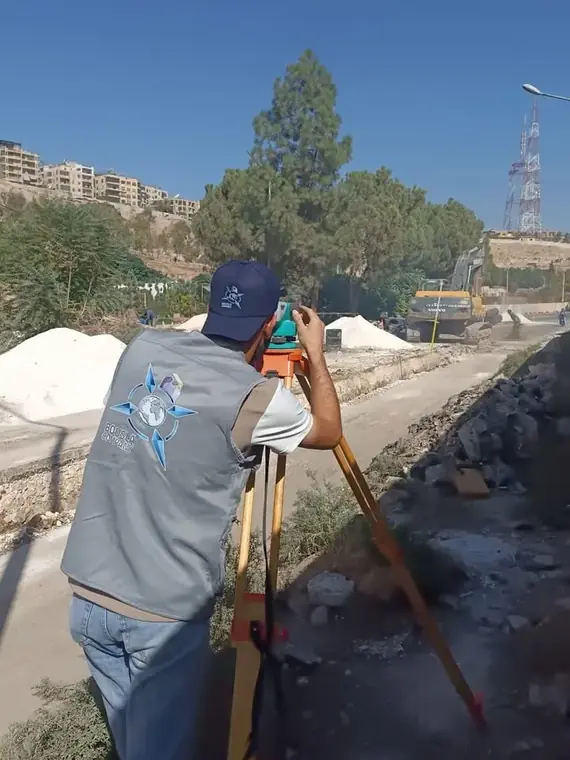
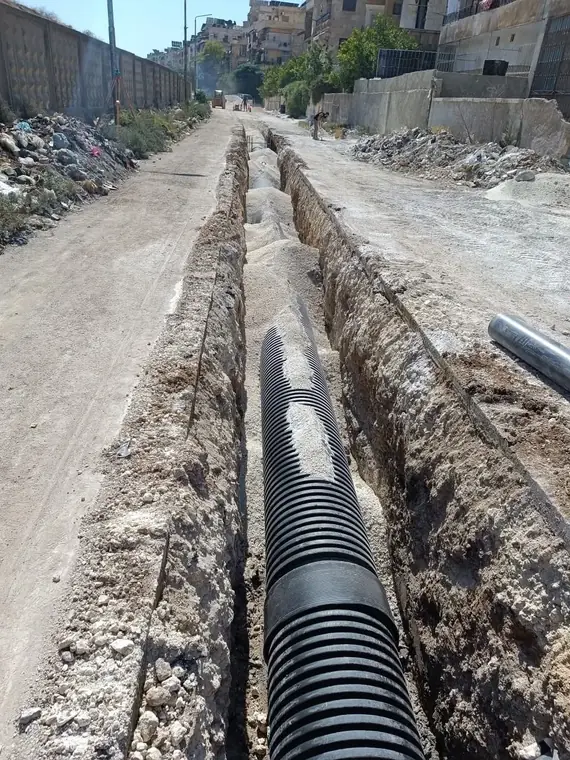
A corrugated drainage pipe in an open trenchMeasuring at the edge of the network trenchThe sewer line laid along a residential street
Al-Zabadiya, Aleppo

Rehabilitation of the sewage network in Al-Zabadiya district

Our roleSurvey works

  • Study of main outfall depths.
  • Identification and connection of branch lines and house connections.
  • Achieving the engineered gradients that ensure operating efficiency.

Steel structures

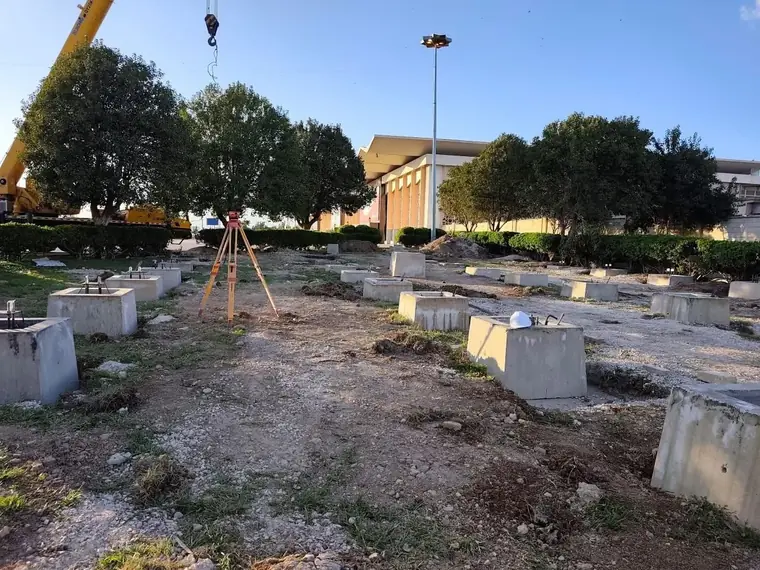
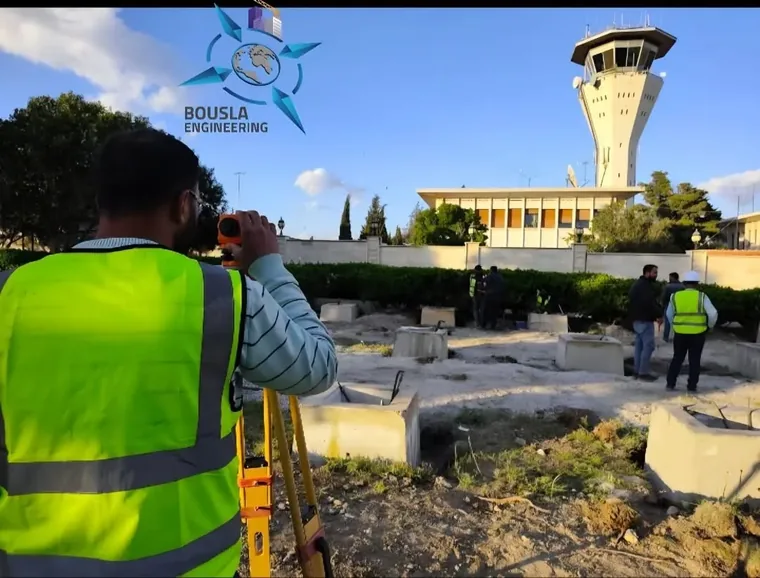
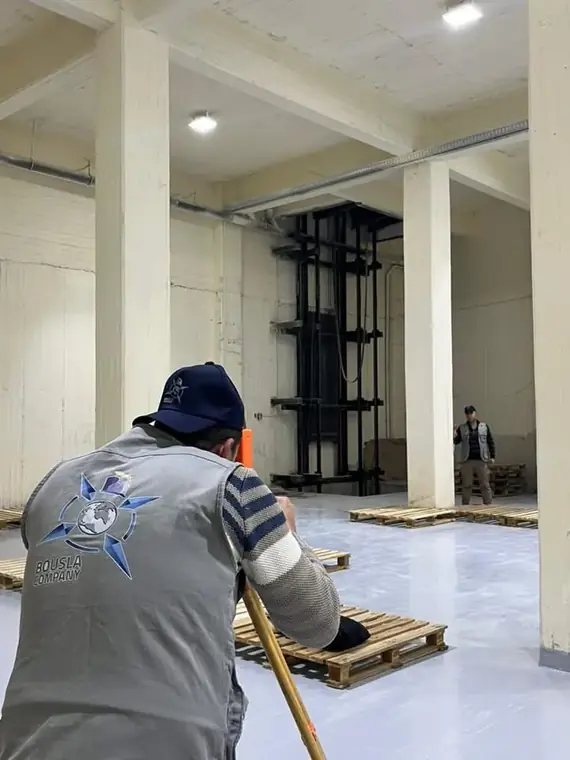
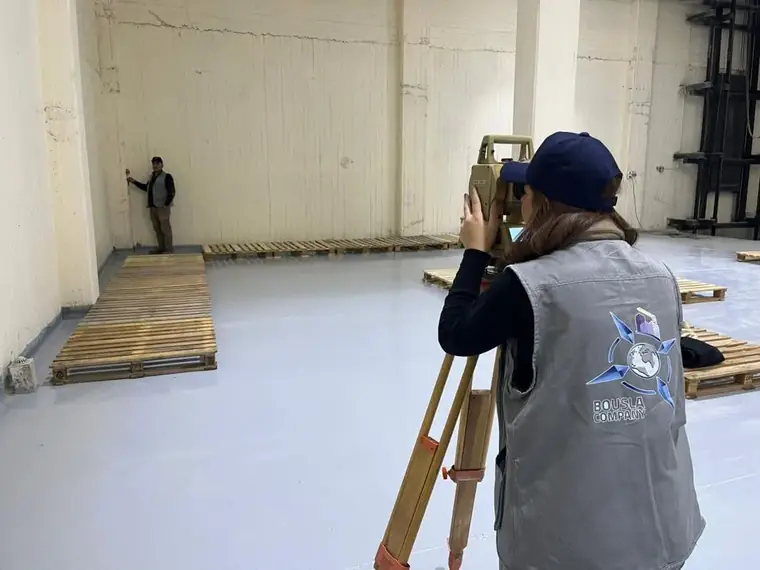
Precast concrete footings laid out on site before erectionMeasuring with a total station, the control tower behind
Damascus International Airport

Pilgrims’ hall hangar, Damascus International Airport

Our roleSurvey services for the steel hangar, on behalf of the executing company

  • Precise setting out of excavation axes for the precast concrete cups.
  • Supervision of the blinding layer pour as a foundation stage.
  • Setting out cup positions according to approved drawings.
  • Fixing base plate positions in preparation for final erection.
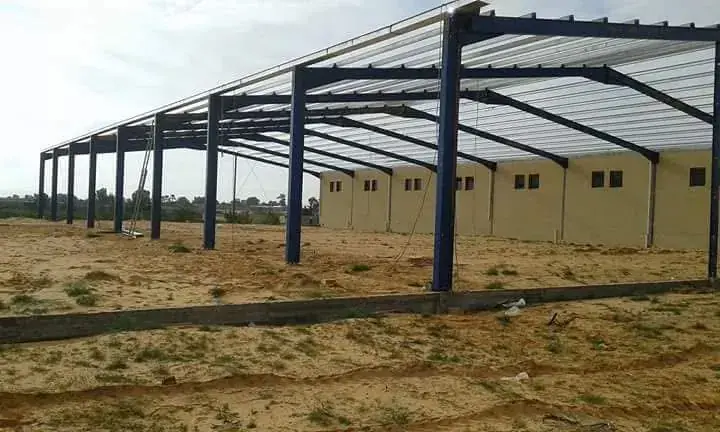
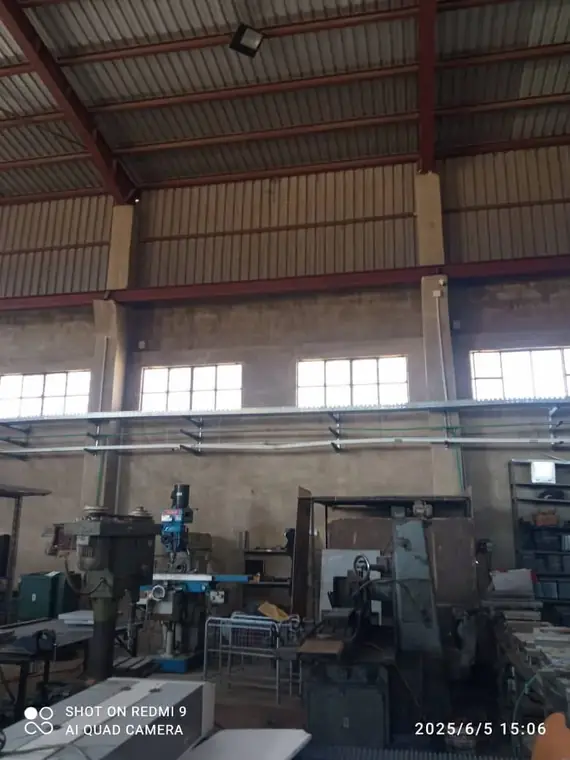
The steel frame under constructionInside the steel fabrication workshop
Al-Kiswah, Damascus countryside

Expansion of an annexed steel facility

Our roleTopographic survey and survey control during execution

  • As-built survey and preparation of precise topographic drawings.
  • Survey works during concrete element execution and steel erection.
  • Working in partnership with the executing steel construction company.
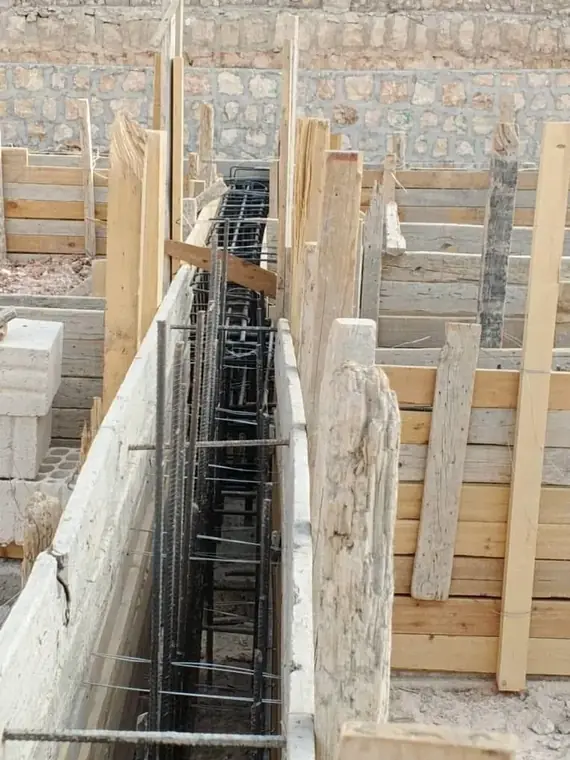
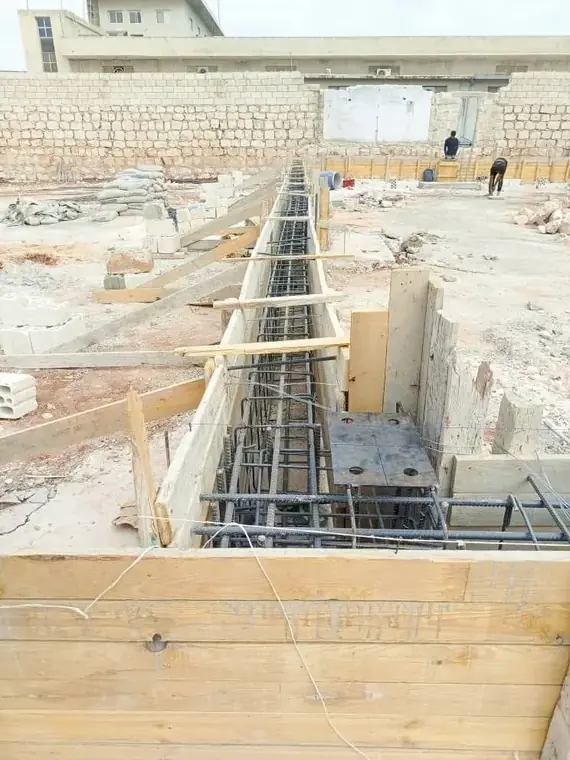
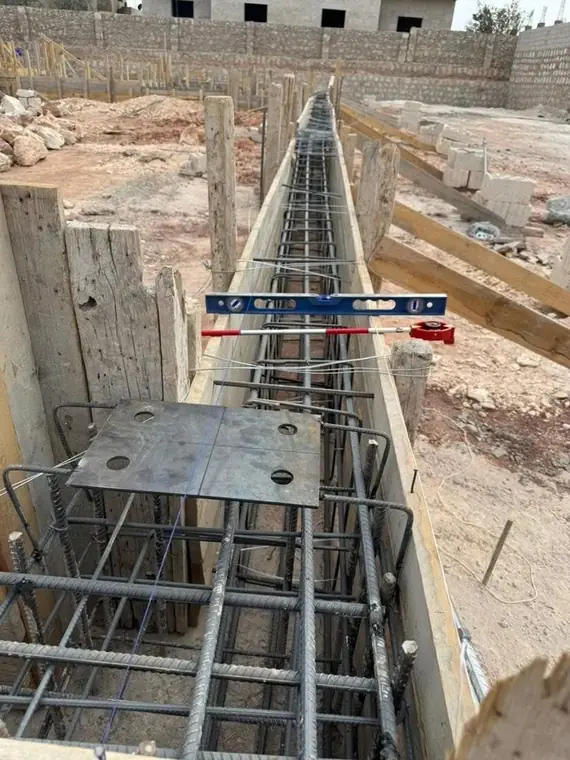
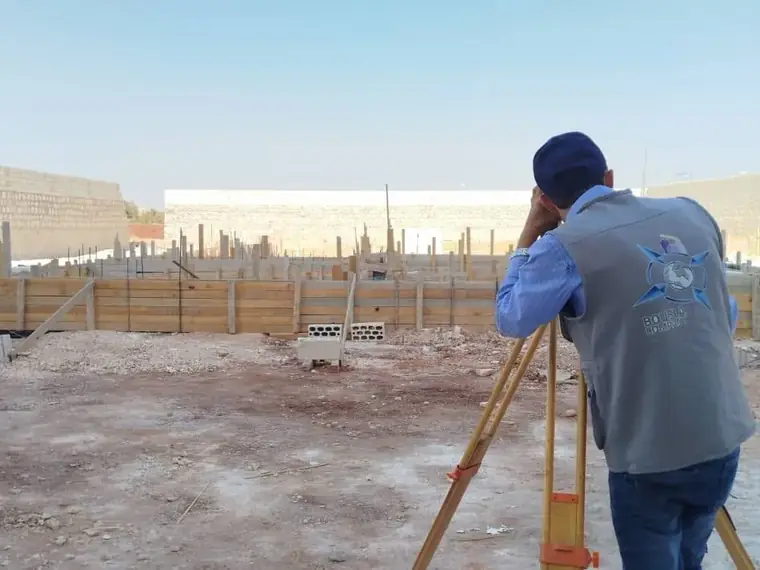
Timber formwork and rebar for a concrete elementRebar and formwork inside a structure under constructionChecking the timber formwork with a spirit levelMeasuring at the foundations before setting out the base plates
Hazano, Idlib countryside

Formwork verification and repositioning of a steel hangar

Our roleSetting out and as-built survey

  • Setting out of base plates according to the engineering drawings.
  • Detection of deviations in the timber formwork during verification.
  • As-built survey of the formwork and repositioning of the steel hangar, reducing repair works and preserving execution quality.
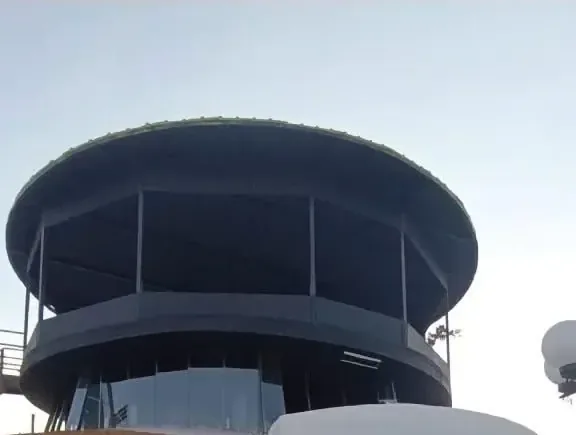
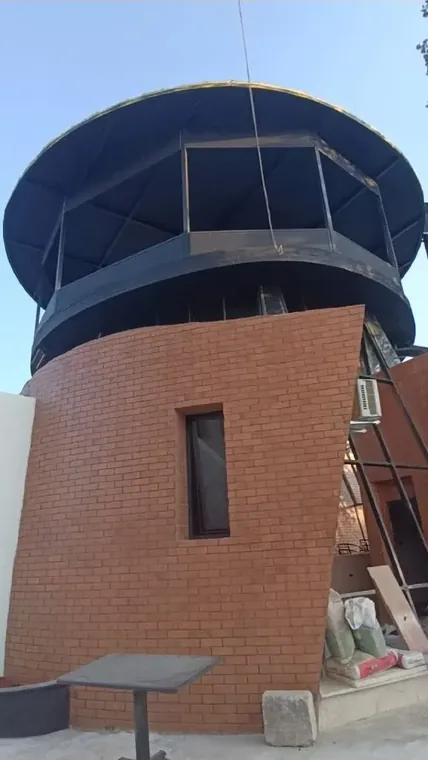
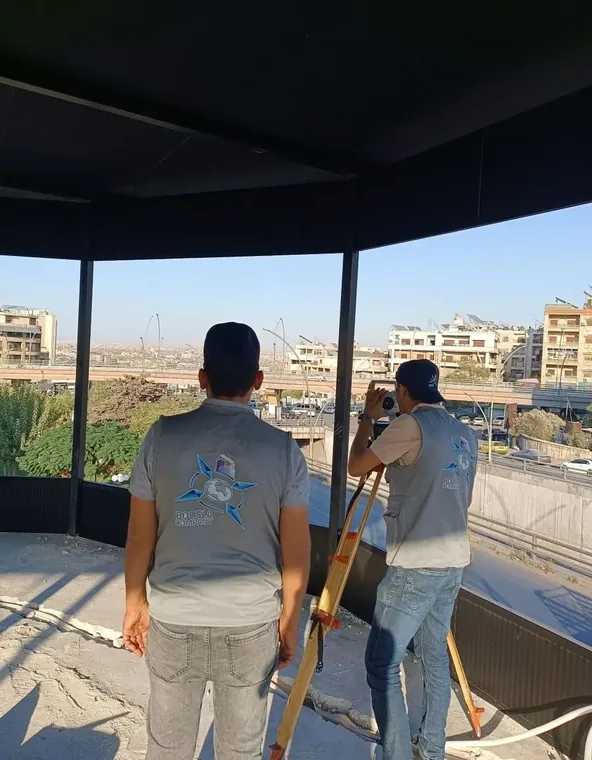
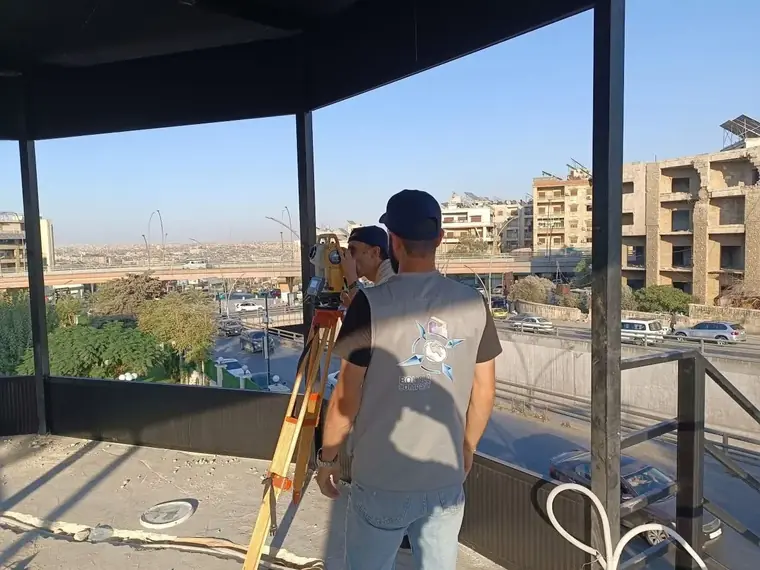
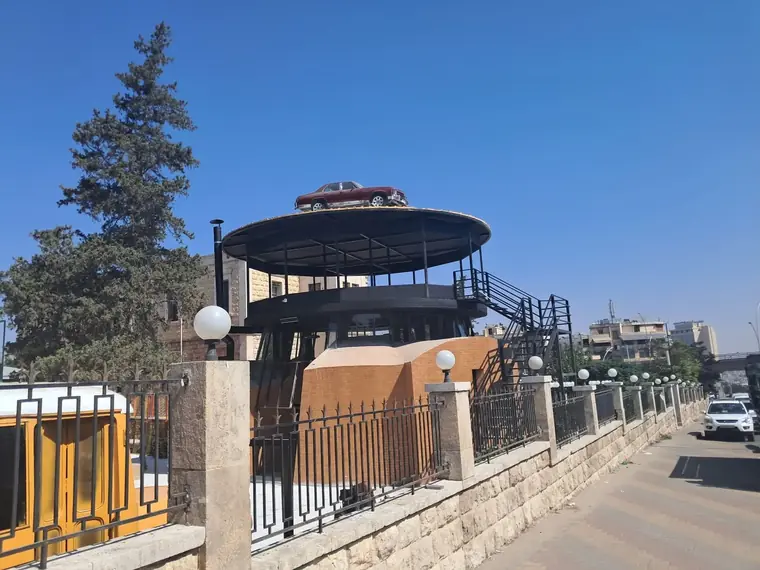
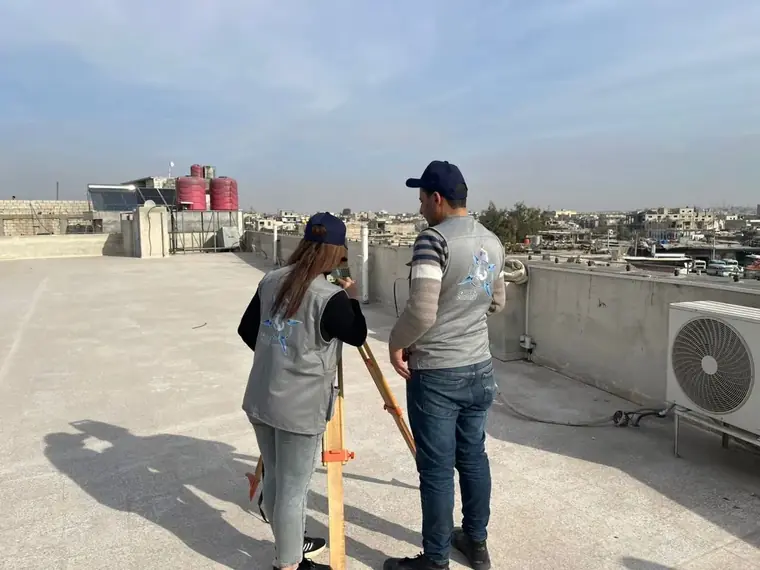
The completed steel floor above the existing buildingThe circular block and the steel structure above itMeasuring on the roof before the structural studyThe survey crew on the roof, Aleppo beyondThe finished structure from street level
Aleppo

Steel floor above an existing building — cafeteria overlooking Aleppo

Our roleDetailed survey, structural study and modelling

  • High-precision documentation of the site and building.
  • Structural study and engineering modelling to select the optimal solution.
  • Strengthening solutions where needed to ensure the highest safety and quality.
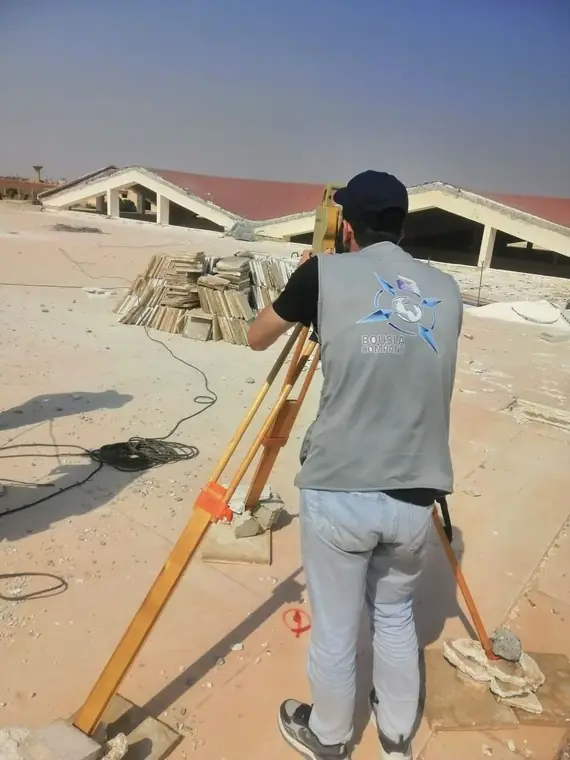
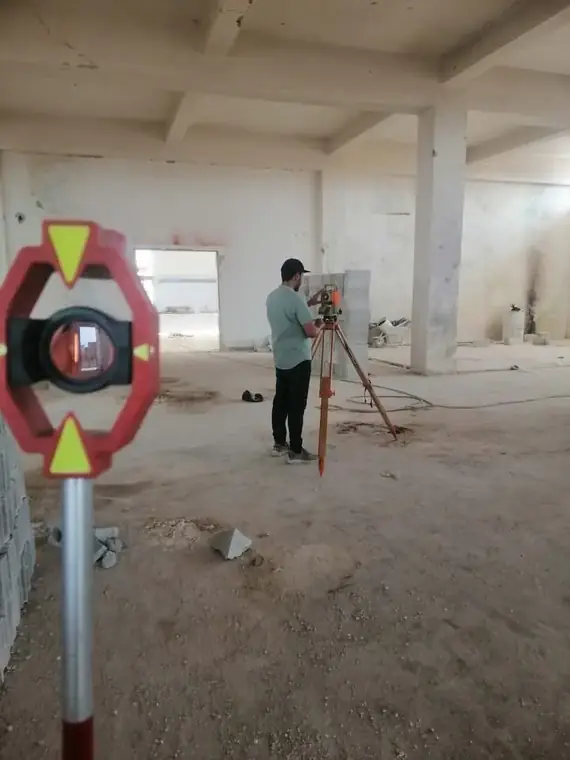
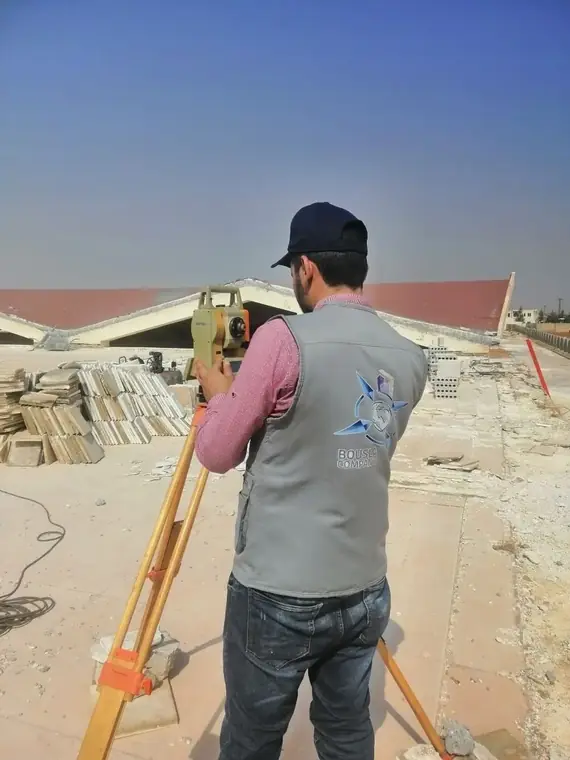
Measuring on the roof of the pitched-roof structureThe prism set inside the concrete frameSetting out the column positions on the roof
Karnaz village, Sarmada road, Idlib countryside

Setting out column positions for a second steel floor

Our roleSetting out on the roof slab

  • Setting out column positions on the roof in preparation for the steel floor.
  • High precision using topographic measuring instruments.
  • Commitment to load distribution and structural coordination.
Measuring in a basement floor to locate the columnsIndoor measurement with a survey instrumentProjecting the column axes onto the roof before installation

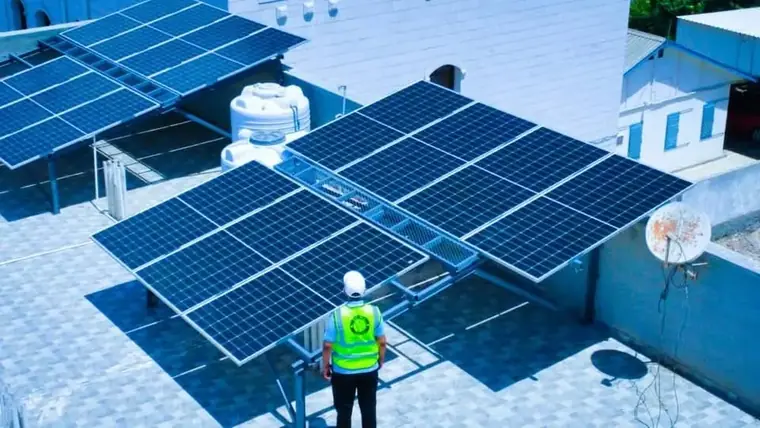
Column axis survey for a solar power system installation

Our roleSurvey and axis projection

  • Locating columns across two basement floors, a ground floor and a first floor.
  • Precise projection of the axes onto the roof so the solar structure sits on them.
  • Fixing clear reference points for use during steel structure erection.
  • Objective: safe load transfer and protection of the slab from additional stress.
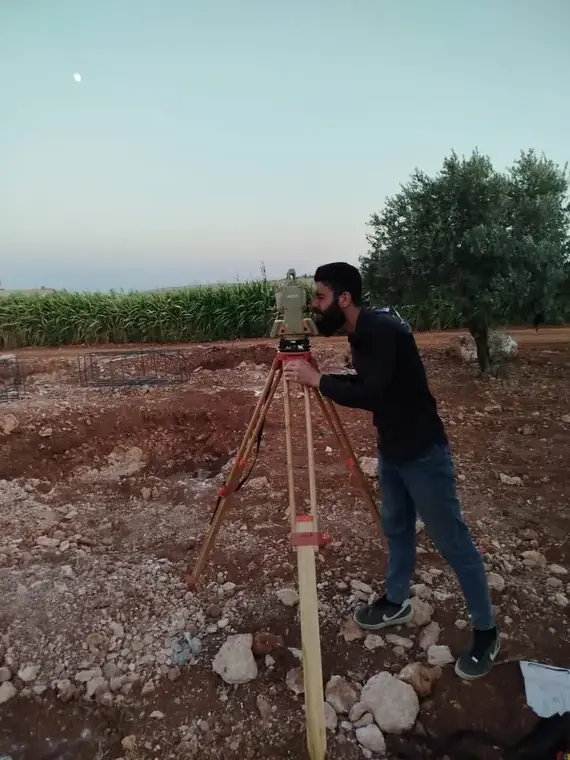
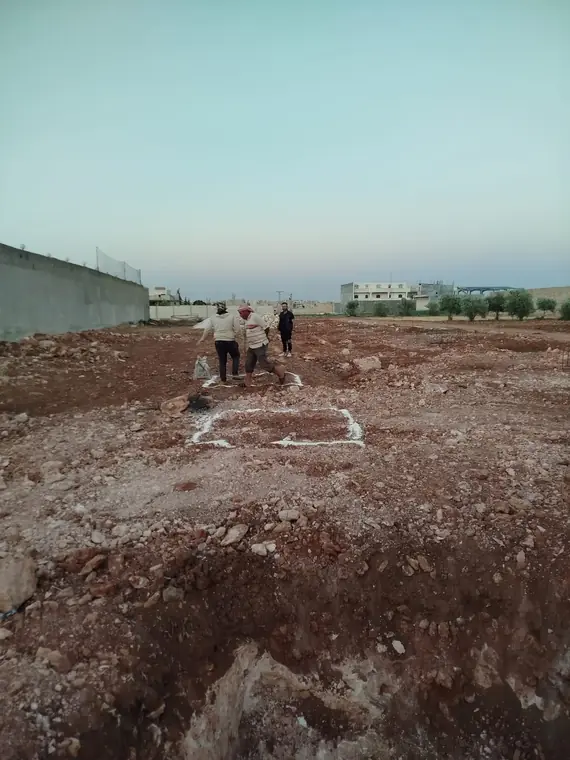
Levelling at dusk across farmlandFoundation outlines marked out in white lime
Al-Nayrab, Aleppo

As-built survey and marking of foundations and columns

Our roleSurvey measurements in direct coordination with the design engineer

  • Preparation of professional survey drawings.
  • High-precision marking of concrete foundation and column boundaries.
  • Preparation for subsequent steel erection of beams and roofing.

Buildings and facilities

Industrial City, Sheikh NajjarOn behalf of a Turkish company

Survey studies and sewage design for a cement plant

Our roleTopographic survey and network design

  • Comprehensive topographic survey of the plant land and surrounding facilities.
  • Design of the plant’s sanitary and industrial drainage network.
  • Connection of the internal network to the industrial city’s regional network.
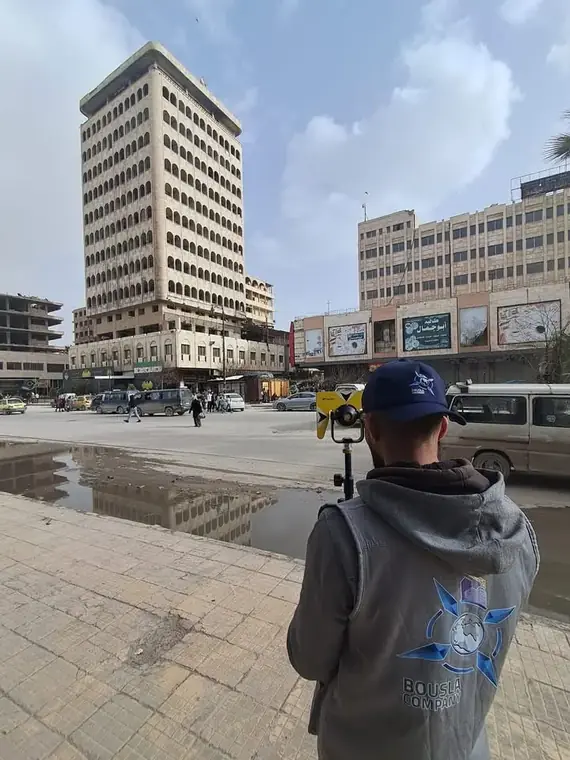
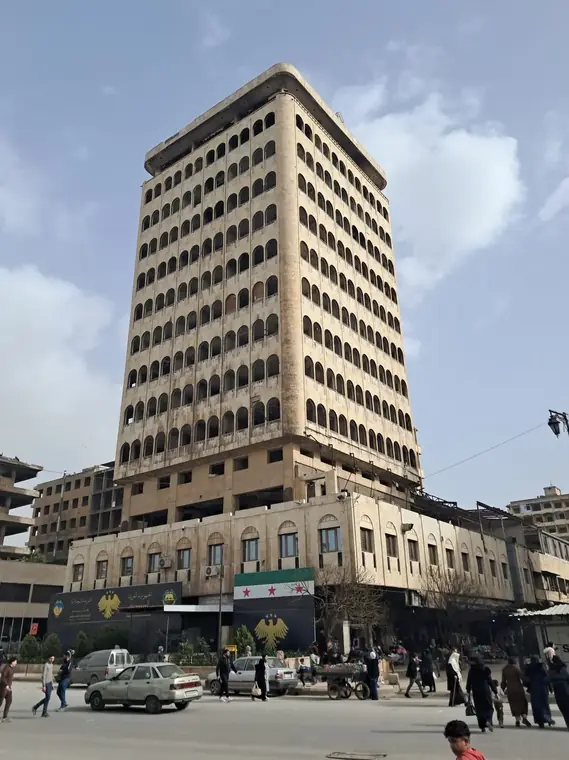
Survey work in front of the building, in the city fabricThe building seen from the public square
Aleppo

Al-Amir Hotel

Our rolePreparation of engineering drawings, on behalf of the investing company

  • Detailed survey, determination of levels and dimensions.
  • Site plan.
  • Detailed architectural drawings.
  • Façade designs.
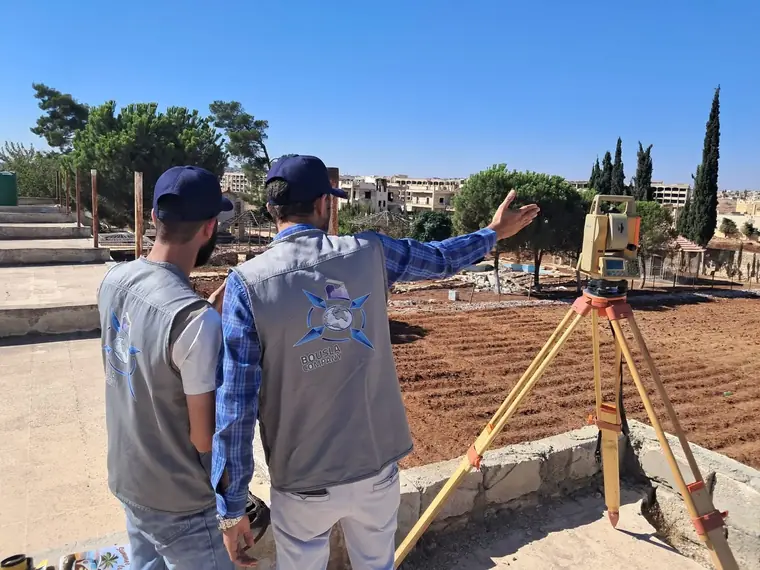
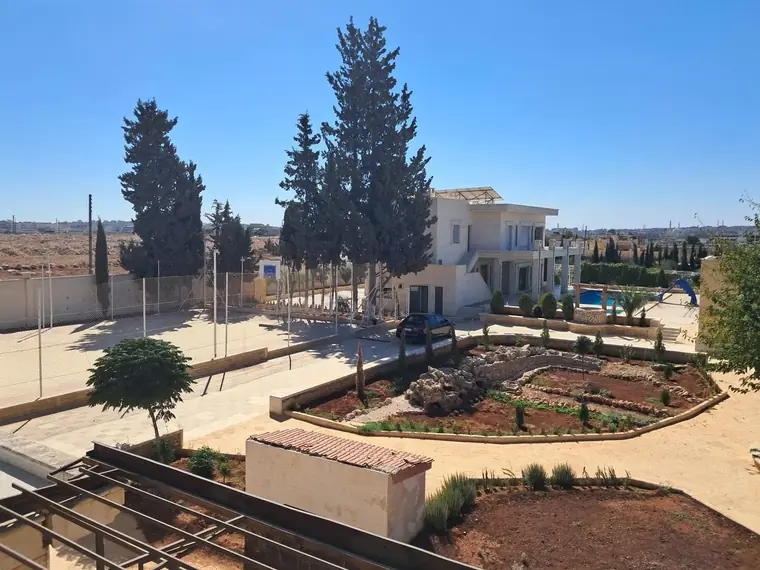
Two engineers discussing the site at the total stationThe site, its gardens and buildings, before construction
Al-Layramoun, Aleppo countryside

Detailed topographic survey of a residential villa complex

Our roleTopographic survey and drawing preparation

  • Detailed topographic survey in preparation for construction works.
  • Preparation of architectural and structural drawings.
  • Optimising available spaces and restoring affected and destroyed blocks.
The total station set up in front of the siteMeasuring over ground prepared for levelling
Kafr Hamra, Azaz – Aleppo road

Levelling works for a restaurant and commercial market

Our roleExcavation, levelling and site preparation

  • Levelling of land prepared for a restaurant.
  • Infrastructure preparation for a full-service commercial market.

Let us start at a measured point.

Send us your project location on the map and we will come back with a survey scope and a schedule.